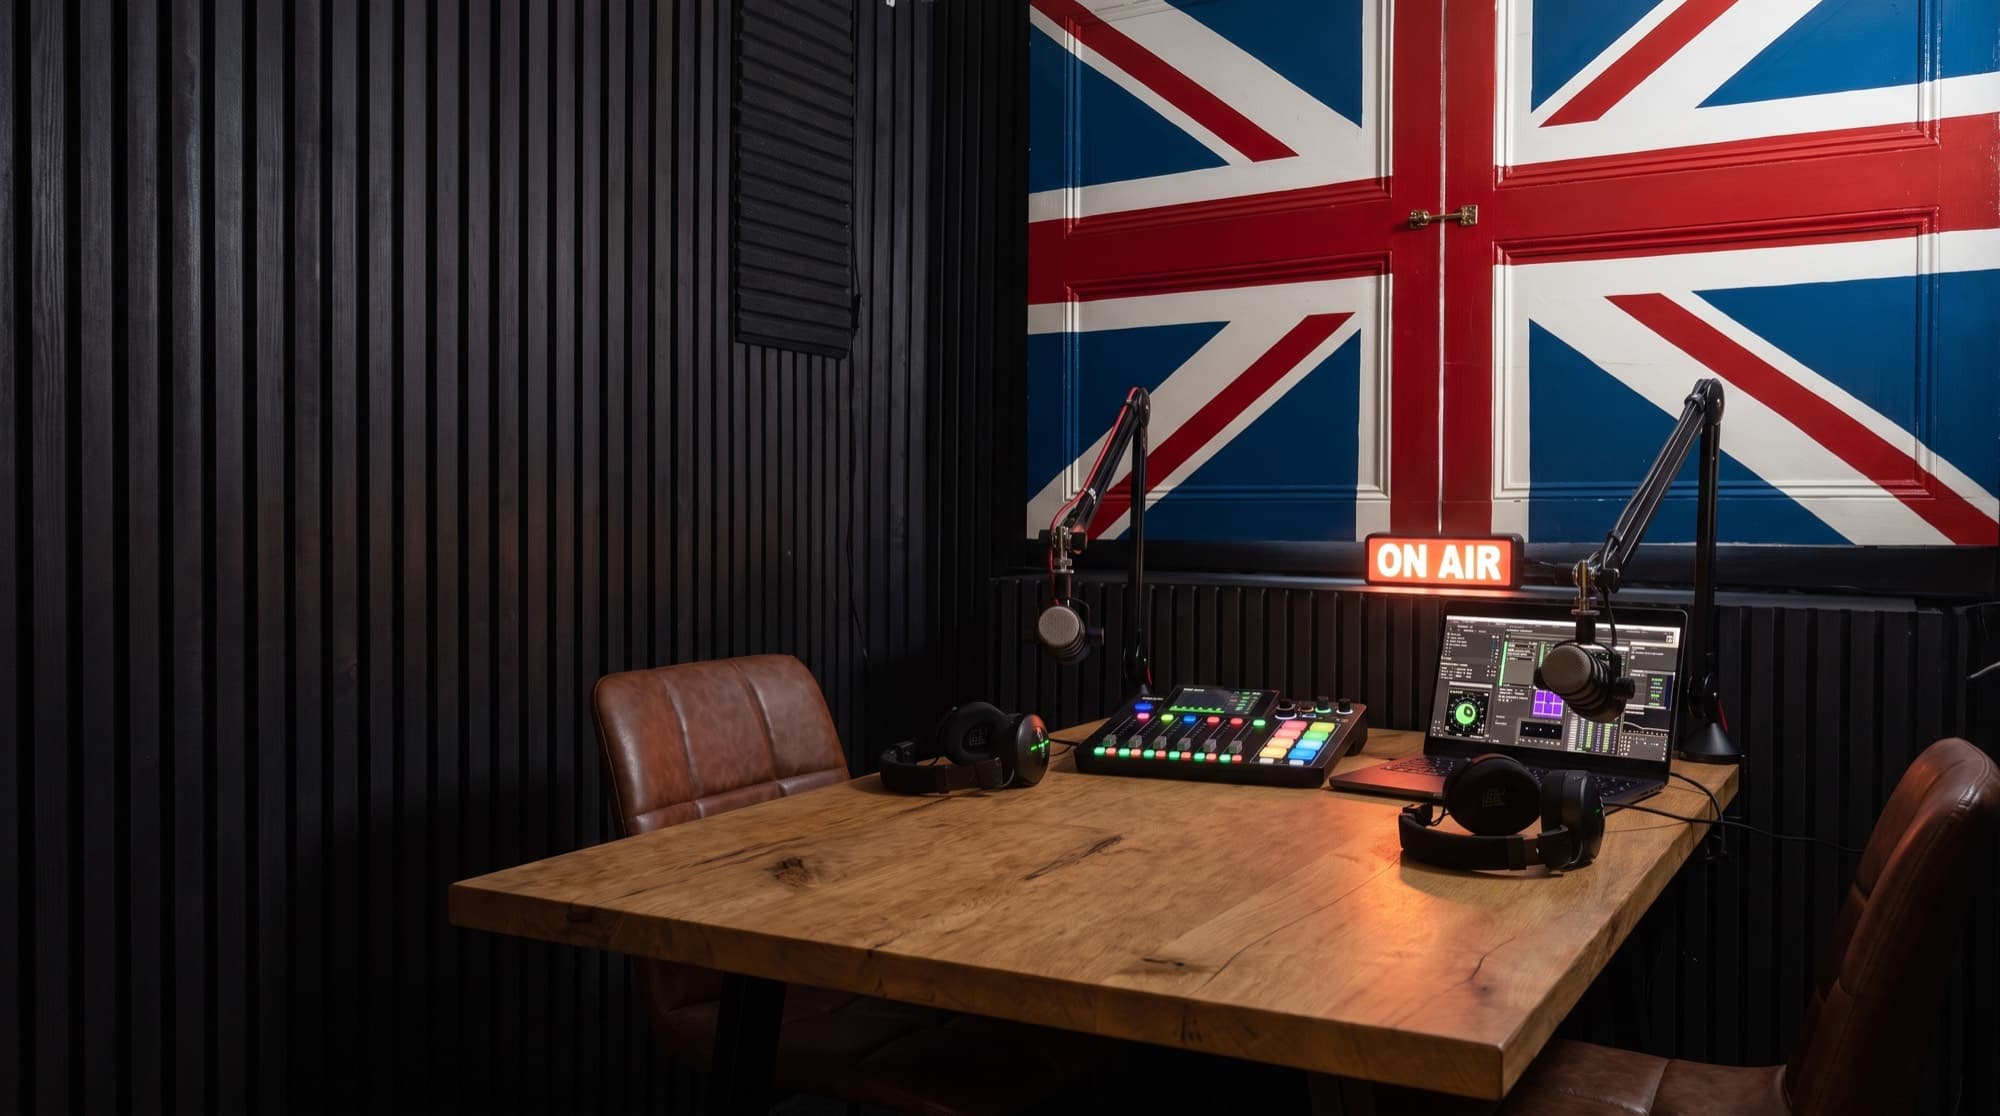
Studio Set 01
The Signal
Room
A contemporary 4-person audio & video recording studio, designed for podcasters, brands, and creators who demand broadcast quality.
2.70 × 2.70 m (7.29 m² / 78 sq ft) · internal
4× RØDE PodMic Microphones
Three-Camera Video
RØDE NTH-100 Monitoring
RØDECaster Pro II Mixer
What's Included
- Acoustic slat-wall panel treatment
- RØDECaster Pro II with up to 4 × RØDE PodMic (Audio Podcast and above)
- Up to 4 × RØDE NTH-100 headphones (Audio Podcast and above)
- Sony Alpha a6400 and 2 × DJI Osmo Action 4 — up to three camera angles (Video Podcast and above)
- Professional LED ring lights
- Sound-isolated recording environment
- 4-person capacity (host + 3 guests)
- Separate control/mixing area
Studio Hire is the space only — bring your own kit. Audio equipment comes with Audio Podcast and above, cameras with Video Podcast and above. Compare packages
Book The Signal Room
Ideal for podcasts, brand videos, and expert panels. Equipment bookings include setup and a technical induction.
Gallery
Inside The Signal Room
Floor plan
Size & Layout
- Internal size
- 2.70 × 2.70 m8′ 10″ × 8′ 10″
- Floor area
- 7.29 m²78 sq ft
Between The Anteroom and the Hermes Digital office, with a north-facing window. Its door into The Anteroom is hidden behind a bookcase on the other side, and The Heads (WC and changing) and the Galley kitchenette are a few steps away.
Next door: The Anteroom, 3.70 × 4.50 m (16.65 m²).
The office at the east end belongs to Hermes Digital, who edit sessions recorded here.
All measurements are internal, wall to wall. The plan shows the layout, not a measured survey.
Amenities
Kitchenette and facilities
A coffee machine, kettle, fridge and sink, a WC and a first aid kit.